In a home, the bathroom is a special space that is used frequently. For that reason, homeowners need to plan the storage space, ventilation and more for this area as well as possible, so that it is fully functional and attractive while still saving costs. Let's go through the following rules with Citics.vn!
Design around the users' needs
A bathroom must meet and suit its users, rather than the family having to adapt to the space. So before designing a bathroom, homeowners need to assess and understand users' needs before planning it.
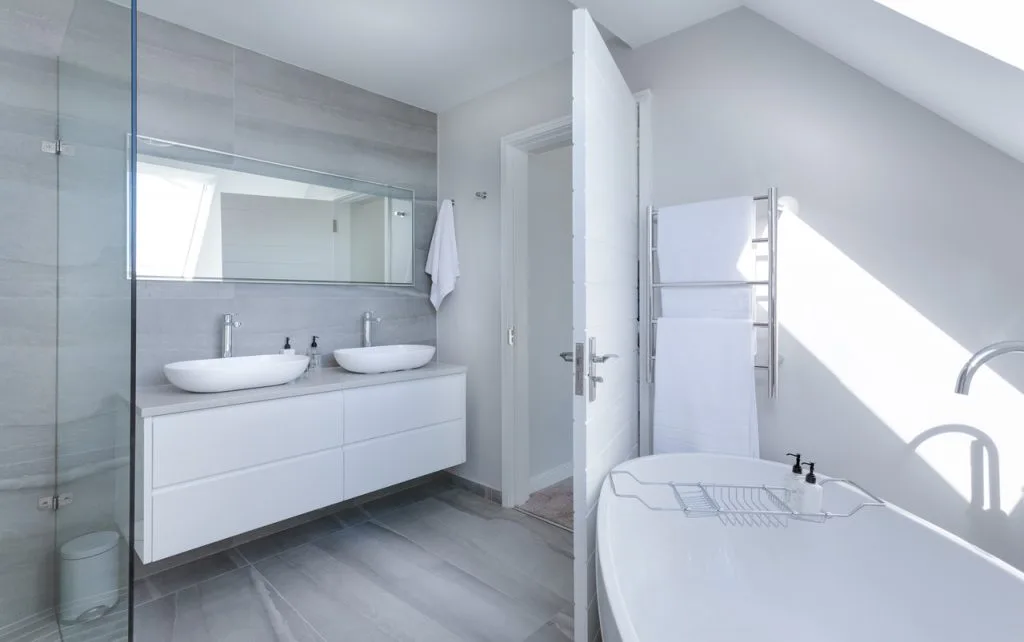
For example, when designing a bathroom for many users, homeowners may want to install a combination of shower or bathtub, sink, vanity cabinet and toilet to meet as many users' needs as possible. If designing a second bathroom mainly for bathing, homeowners should fit a larger bathtub.
Provide enough storage space
Arranging storage space is important when designing a bathroom. Because the bathing fixtures, toilet and sink take up most of the room's area, homeowners need to be creative and find suitable areas to arrange storage. There are several ways to create space-saving storage, such as wall-mounted shelves and recessed cabinets…
In addition, apart from the shelves for bath towels, homeowners should try to keep the storage area as far from the shower and bathtub as possible.
Design with the future in mind
Like other areas of the home, the bathroom is meant to be used for a long time. So when designing, homeowners should plan for both present and future function, such as the possibility of selling the home, and installing features for the elderly such as low power outlets and grab bars…
Incorporate natural light
Natural light depends on the home's location, so not every bathroom has it. However, if you are lucky enough to have a natural light source such as a window or skylight, you should try to make use of it and improve it to bring light into the bathroom.
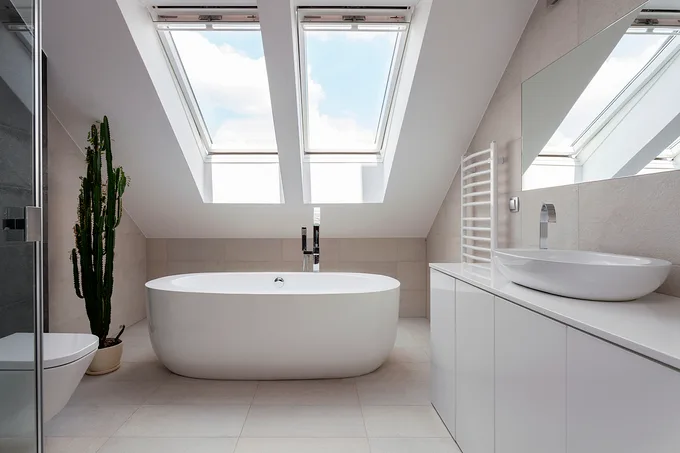
Natural light helps reduce mold and odors and lowers energy costs by replacing artificial light during the day, while also making users feel more relaxed.
Create a smart lighting system
Every bathroom will have at least one artificial light source in the form of a ceiling light controlled by a switch. But a smart bathroom lighting plan can go well beyond the minimum requirement and provide a broad spectrum of light.
Vanity mirror lights give the most light. Wall lights on each side of the mirror give the space a sense of depth. In addition, for a more luxurious feel, homeowners can add a chandelier over the bathtub. And for ordinary ceiling bulbs, homeowners should use recessed fixtures.
Provide a ventilation system
A ventilation system is not only for the comfort of users but also helps keep your bathroom in good condition and free of mold. A window can be considered a ventilation system that supplements the exhaust fan.
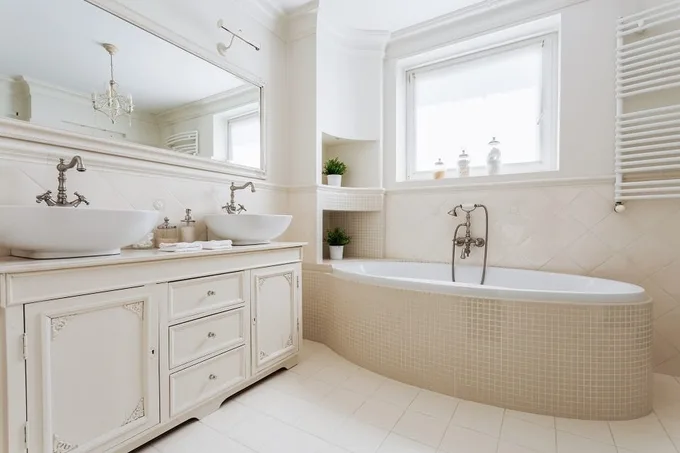
Above all, when buying an exhaust fan, homeowners should consider two factors: airflow rate and noise level. Exhaust rate is measured by the amount of air removed, in cubic feet per minute (cfm). Experts recommend using a unit that can exhaust at least 50 cfm intermittently or 20 cfm continuously. Noise level is measured in sones. Typically, exhaust fans range from 0.3 to 4 sones.
Create moisture-resistant walls
A bathroom has high humidity whether users use technological devices or try to keep water from sticking to the walls. So users should use a satin finish or semi-gloss paint for effective moisture resistance. Homeowners can also install tiles on half or all of a wall to protect it from damp and mold.
Provide enough towel bars and hooks
The installation of bars and hooks also needs to be planned and supplemented sensibly to meet usage needs without making the room look cluttered.
Homeowners should start with the minimum: one towel bar for each person who regularly uses the shower or bathtub. This bar should be placed as close to the shower or bathtub as possible. In addition, homeowners can add hooks behind the door or on the wall.
(Source: VnExpress)